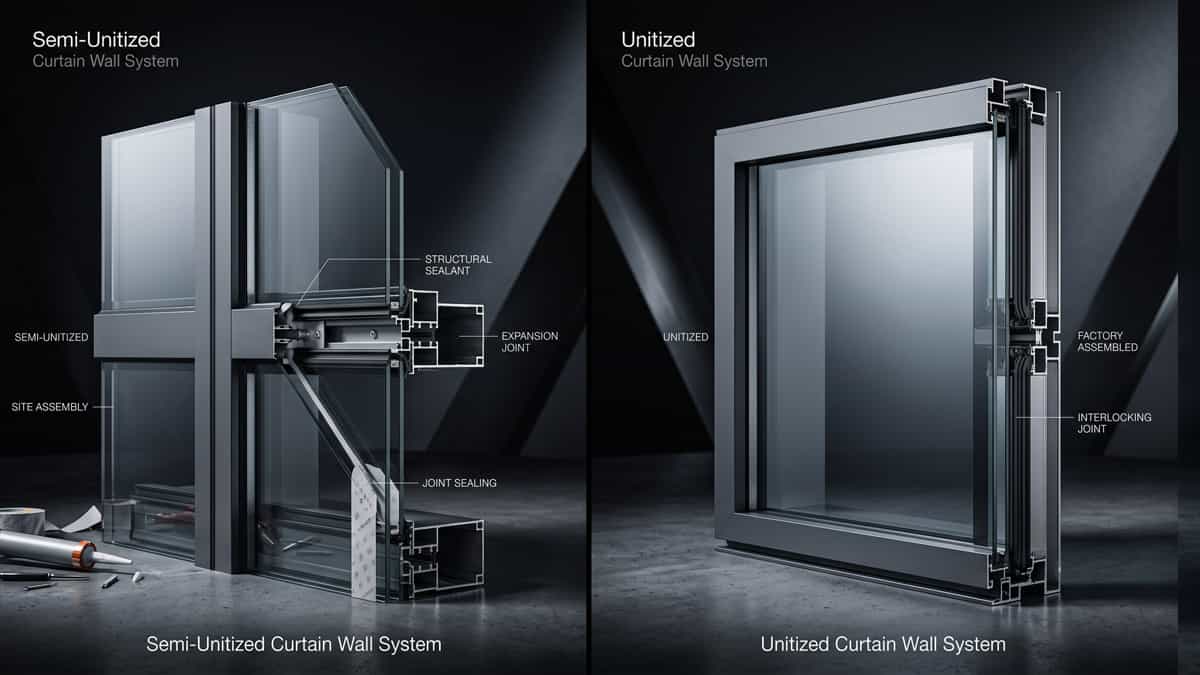
What Is a Unitized Curtain Wall?
A unitized curtain wall is a factory-assembled, prefabricated facade system where complete wall panels—including framing, glass, gaskets, seals, and sometimes even spandrel panels—are manufactured and assembled in a controlled factory environment. These pre-assembled units (typically one storey in height and one bay in width) are then transported to the construction site and lifted into position by crane.
Think of a unitized curtain wall as pre-fabricated building blocks for the facade. Each unit arrives at the job site ready to install—with minimal on-site assembly required.
The defining characteristic: The entire panel is assembled in the factory, shipped as a complete unit, and installed directly onto the building structure with interlocking connections between adjacent panels.
Understanding the individual components—mullions, transoms, anchors, glass, gaskets, and thermal breaks—is essential to appreciating how these systems work. See our complete guide: Curtain Wall System Components .
Aluminium has emerged as the global standard for curtain wall framing due to its exceptional strength-to-weight ratio, natural corrosion resistance, and infinite extrudability. For a deep dive into the material properties, read: Why Aluminium Is Used in Curtain Wall Systems .
What Is a Semi-Unitized Curtain Wall?
A semi-unitized curtain wall is a hybrid system that combines elements of both stick-built and unitized systems. While significant portions of the system are pre-assembled in the factory, some components are still assembled on-site.
The defining characteristic: The primary framing (mullions and transoms) is factory-assembled into large sections, but final assembly and glazing may occur partially on-site.
In practice, semi-unitized systems typically involve:
- Factory assembly: Mullions and transoms are pre-assembled into frames; glazing may be partially or fully completed
- On-site assembly: Interconnections between panels, sealing, and final adjustments
This approach offers a middle ground between the cost-effectiveness of stick systems and the speed and quality of fully unitized systems.
How Semi-Unitized Curtain Wall Systems Work
A semi-unitized curtain wall follows a hybrid manufacturing and installation process:
Step 1: Factory Fabrication
- Mullion and transom profiles are cut, machined, and finished
- Frames are assembled into large sections (typically 2–3 modules wide)
- Thermal breaks, drainage systems, and gasket grooves are integrated
- Glazing may be partially or fully completed in the factory
Step 2: Transportation
- Assembled frames or panels are transported to the job site
- Semi-unitized systems are typically more compact to transport than fully unitized systems (less overall height or width)
- Stackable design reduces shipping volume
Step 3: On-Site Assembly
- Frames or panels are lifted to the building
- Vertical and horizontal connections are made between adjacent frames
- Glass may be installed on-site (if not factory-glazed)
- Seals, gaskets, and weather barriers are installed at interconnections
- Final adjustments and quality checks are performed
Step 4: Completion
- The system is fully sealed and tested
- Covers or finishing elements are installed
The result: Faster installation than stick systems, but with more on-site labour than unitized systems.
How Unitized Curtain Wall Systems Work
A unitized curtain wall is entirely factory-assembled and installed as complete panels:
Step 1: Factory Fabrication
- All profiles are cut, machined, and finished
- Frames are assembled into complete panels (one storey × one bay)
- Glass is installed and sealed
- Gaskets, seals, and thermal breaks are fully integrated
- Drainage systems are tested
- Complete quality control checks are performed
Step 2: Transportation
- Completed panels are shipped to the job site (usually stacked in racks)
- Panels are larger and heavier than semi-unitized frames
- Specialized trucks and handling equipment may be required
Step 3: On-Site Installation
- Panels are lifted by crane directly from the transport truck
- Panels are bolted to the building structure through anchors
- Interlocking connections are made between adjacent panels (male-female joints)
- Seals at panel junctions are completed (often pre-installed or snap-in gaskets)
Step 4: Completion
- Very minimal on-site work remains
- Some systems require no on-site glazing at all
- Testing and quality checks are performed
The result: The fastest possible installation with the highest quality control—but with higher transportation costs and complexity.
Semi-Unitized vs Unitized: Key Differences
| Feature | Semi-Unitized | Unitized |
|---|---|---|
| Factory fabrication | High (frames, partial glazing) | Very high (complete panels) |
| On-site assembly | Required (connections, seals) | Lower (minimal) |
| Installation speed | 300–600 m²/week | 1,000–2,000 m²/week |
| Transportation | Easier (more compact, stackable) | More complex (larger panels, racked) |
| Design flexibility | High (accommodates complex geometry) | Moderate (best for repetitive facades) |
| High-rise suitability | Good (up to 15–20 stories) | Excellent (any height) |
| Quality control | Good (mixed factory/site) | Excellent (factory-controlled) |
| On-site labour | Higher | Lower |
| Lead time | 12–20 weeks | 16–26 weeks |
| Cost | Medium | Higher |
| Seismic performance | Good | Excellent (interlocking connections) |
| Weather dependency | Medium | Low |
Structural Performance
Semi-Unitized Structural Performance
- Load transfer: Similar to stick systems—loads are transferred through individual framing members
- Inter-panel connections: Bolted or screwed—may require careful alignment and torquing
- Seismic performance: Good—can accommodate moderate movement through connections
- Wind load resistance: Good—comparable to stick systems of similar specification
- Deflection limits: Can achieve standard L/175 or L/240 + 6 mm requirements
Unitized Structural Performance
- Load transfer: Loads are transferred through interlocking panel connections—a more integrated system
- Inter-panel connections: Factory-designed male-female interlocking—extremely precise
- Seismic performance: Excellent—interlocking connections accommodate significant building movement (often up to ±50 mm)
- Wind load resistance: Excellent—factory-controlled assembly ensures consistent structural performance
- Deflection limits: Can achieve tighter tolerances due to factory-controlled manufacturing
Key difference: Unitized systems typically offer superior seismic performance due to their interlocking connection design.
Wind, Water, and Thermal Performance
Semi-Unitized Performance
- Air infiltration: Good (typical ASTM E283 performance)
- Water penetration: Good (typical ASTM E331 performance)
- Dynamic water testing: Good (AAMA 501.1)
- Drainage: Factory-installed drainage channels with on-site connections
- Thermal performance: Moderate—depends on quality of on-site sealing
- Condensation risk: Moderate—depends on on-site sealing quality
Key concern: On-site sealing at inter-panel joints is critical—quality depends on site conditions and worker skill. Thermal bridging can occur at inter-panel connections if not properly detailed.
Unitized Performance
- Air infiltration: Excellent (superior to stick and semi-unitized)
- Water penetration: Excellent (superior due to factory-controlled seals)
- Dynamic water testing: Excellent (consistent testing in factory conditions)
- Drainage: Fully factory-installed drainage system with integrated weep holes
- Thermal performance: Excellent—continuous thermal breaks with no gaps
- Condensation risk: Low—factory-controlled sealing minimizes potential
Key advantage: Factory-controlled assembly of gaskets, seals, drainage, and thermal breaks ensures consistent quality regardless of site conditions. Continuous thermal breaks and interlocking design minimize thermal bridging.
Curtain walls must resist severe wind loads (up to ±4000 Pa) and manage water through pressure-equalised rain screen designs. For a detailed engineering breakdown, see: Curtain Wall Wind Load & Water Drainage Explained .
Manufacturing and Fabrication Differences
Semi-Unitized Fabrication
What’s done in the factory:
- Profile cutting, machining, and finishing
- Frame assembly (mullions + transoms)
- Thermal break integration
- Drainage system installation
- Gasket installation on frames
- Factory glazing (varies by manufacturer—some semi-unitized systems are fully glazed, others are not)
What’s done on-site:
- Inter-panel connections and sealing
- Glass installation (if not factory-glazed)
- Final gasket and seal installation
- Cover cap installation
- Quality validation
Unitized Fabrication
What’s done in the factory:
- All profile cutting, machining, and finishing
- Complete frame assembly
- Full glazing (glass installed and sealed)
- All gaskets and seals installed
- Thermal breaks integrated
- Drainage systems installed and tested
- Full quality control checks
- Complete panel assembly including any required hardware
What’s done on-site:
- Panel lifting and positioning
- Anchoring to building structure
- Inter-panel connections (male-female)
- Minimal sealing at junctions
- Cover cap installation (often snap-in)
The aluminium profiles used in curtain walls come in a wide variety of shapes and configurations—from single-chamber to multi-chamber box sections with integrated thermal break cavities. Learn more: Curtain Wall Profiles Explained .
Installation Differences
Semi-Unitized Installation Process
- Lifting: Frames or partially glazed panels are lifted to the building
- Positioning: Frames are aligned with adjacent frames
- Anchoring: Frames are attached to the building structure
- Connections: Vertical and horizontal connections between adjacent frames are made (bolted or interlocked)
- Glazing: Glass is installed (if not factory-glazed)
- Sealing: Seals at inter-panel joints are completed
- Cover caps: Aesthetic covers are installed
- Testing: Weather and performance tests are conducted
Labour requirement: More than unitized, less than stick
Unitized Installation Process
- Lifting: Complete panels are lifted by crane from the transport truck
- Positioning: Panels are aligned with adjacent panels (guided by male-female interlocking connections)
- Anchoring: Panels are attached to the building structure
- Connections: Interlocking connections are made between adjacent panels
- Sealing: Minimal sealing (often already pre-installed)
- Cover caps: Aesthetic covers are installed
- Testing: Weather and performance tests are conducted
Labour requirement: Lowest of all curtain wall systems
Project Size and Building Height
Semi-Unitized: Best For
| Project Type | Suitability |
|---|---|
| Low-rise (1–4 stories) | Good |
| Mid-rise (5–10 stories) | Excellent |
| High-rise (11–20 stories) | Good |
| Super high-rise (20+ stories) | Limited |
Why: Semi-unitized systems offer a good balance for mid-rise projects where full unitized systems may be overkill.
Unitized: Best For
| Project Type | Suitability |
|---|---|
| Low-rise (1–4 stories) | Overkill (expensive) |
| Mid-rise (5–10 stories) | Good |
| High-rise (11–20 stories) | Excellent |
| Super high-rise (20+ stories) | Excellent (best choice) |
Why: Unitized systems excel in high-rise projects where:
- Installation speed is critical (schedule savings)
- Quality control is paramount (factory conditions)
- Wind loads are severe (consistent structural performance)
- Weather conditions are challenging (minimized on-site work)
Cost Comparison
| Cost Factor | Semi-Unitized | Unitized |
|---|---|---|
| Material cost | Medium | High |
| Fabrication cost | High | Very high |
| Transportation cost | Medium | High |
| Installation labour | Medium | Low |
| Total installed cost | Medium | High |
| Schedule savings | Moderate | Significant |
| Total cost (20-year) | Medium | Lower (due to maintenance savings) |
The Breakeven Analysis
For buildings above 10–15 stories, the schedule savings of unitized systems often offset the higher material costs. Faster installation reduces:
- Crane rental costs (shorter duration)
- General contractor overhead (shorter project timeline)
- Financing costs (earlier building completion)
- Weather-related delays (minimized on-site work)
The breakeven point depends on:
- Building height
- Project location (labour costs)
- Schedule requirements
- Weather conditions
For a complete breakdown of curtain wall costs—including stick, semi-unitized, and unitized systems—with real 2025–2026 price ranges and cost-saving strategies, read our comprehensive guide: Curtain Wall System Cost Guide .
Logistics and Transportation
Semi-Unitized Logistics
- Panel size: 2–3 modules wide × 1 storey high
- Weight: Moderate (typically 300–800 kg per panel)
- Transportation: Standard flatbed trucks
- Packaging: Can be stacked (more compact)
- Site storage: Less space required
- Crane capacity: Standard tower crane sufficient
- Lead time: 12–20 weeks
Unitized Logistics
- Panel size: 1 bay × 1 storey high (up to 4m × 4m)
- Weight: Heavy (typically 500–1,500+ kg per panel)
- Transportation: Specialized trucks (larger footprint)
- Packaging: Typically single layer on racks
- Site storage: Significant space required
- Crane capacity: Larger crane may be required
- Lead time: 16–26 weeks (longer)
Key difference: Unitized systems require more careful logistics planning due to larger panel sizes and heavier weights.
Which System Is Better for High-Rise Buildings?
For high-rise buildings (20+ stories) , unitized systems are almost always the superior choice.
Why Unitized Wins for High-Rise:
- Installation speed: Up to 1,000–2,000 m² per week vs. 300–600 m² for semi-unitized
- Quality control: Factory-controlled—consistent performance every time
- Weather independence: Less on-site work means fewer weather delays
- Safety: Less on-site labour at height = lower risk
- Structural performance: Superior seismic and wind load resistance
- Schedule savings: Can save months of construction time
- Total cost: Higher upfront but lower total cost once schedule value is counted
The breakeven point: For buildings above 10–15 stories, unitized systems almost always offer the best total value.
Which System Is Better for Mid-Rise Projects?
For mid-rise buildings (5–15 stories) , the choice depends on project priorities.
Semi-Unitized: Better For
- Projects where design flexibility is critical (custom shapes, complex geometry)
- Projects with moderate budgets
- Projects where transportation access is limited
- Projects with local fabrication capabilities
- Projects where moderate installation speed is acceptable
Unitized: Better For
- Projects where schedule is critical
- Projects where quality control is paramount
- Projects where weather conditions are challenging
- Projects with repetitive facade design
- Projects with available crane capacity for heavy panels
Semi-Unitized vs Unitized vs Stick Curtain Wall
This three-way comparison gives you the complete picture of available systems:
| Feature | Stick System | Semi-Unitized | Unitized System |
|---|---|---|---|
| Factory fabrication | Minimal | High | Very high |
| On-site assembly | Complete | Partial | Minimal |
| Installation speed | 100–300 m²/week | 300–600 m²/week | 1,000–2,000 m²/week |
| Quality control | Site-dependent | Good | Excellent |
| Weather dependency | High | Medium | Low |
| Transportation | Easy | Moderate | Complex |
| Design flexibility | Excellent | High | Moderate |
| High-rise suitability | Limited | Good | Excellent |
| Cost (low-rise) | Lowest | Medium | Highest |
| Cost (high-rise) | Highest (labour) | Medium | Lowest (schedule savings) |
| Lead time | Short | Medium | Long |
| Best for | Low-rise, complex | Mid-rise | High-rise |
For a complete head-to-head comparison of stick-built and fully unitized systems, including detailed cost and performance analysis, read our dedicated guide: Stick vs Unitized Curtain Wall – Which Is Better? .
How to Choose the Right Curtain Wall System
Decision Checklist
Answer these questions to determine the right system for your project:
Building Characteristics
- How tall is the building?
- ≤ 4 stories → Stick or semi-unitized
- 5–15 stories → Semi-unitized or unitized
- 15+ stories → Unitized strongly preferred
- How complex is the facade geometry?
- Complex custom shape → Stick or semi-unitized
- Repetitive/standard → Unitized
- What is the wind load?
- Moderate → All systems possible
- Severe → Unitized preferred
Schedule and Budget
- What is the project timeline?
- Very tight → Unitized (fastest)
- Moderate → Semi-unitized
- Flexible → Stick
- What is the budget?
- Limited → Stick or semi-unitized
- Generous → Unitized
- Is schedule certainty critical?
- Yes → Unitized preferred
- No → Stick or semi-unitized
Logistics and Location
- Is site access limited?
- Yes → Stick or semi-unitized (smaller panels)
- Good → Any system
- Is site storage available?
- Limited → Stick or semi-unitized
- Yes → Unitized possible
Performance Requirements
- Is air and water tightness critical?
- Yes → Unitized preferred
- Standard → Any system
- Are seismic requirements high?
- Yes → Unitized preferred
- Standard → Any system
- Is thermal performance critical?
- Yes → Unitized preferred
- Standard → Any system
Quick Summary
| Project Type | Recommended System |
|---|---|
| Low-rise, complex design, tight budget | Stick |
| Low-rise, repetitive design, moderate budget | Stick |
| Mid-rise, complex design, moderate budget | Semi-unitized |
| Mid-rise, repetitive design, tight schedule | Unitized |
| High-rise, any design, schedule critical | Unitized |
| Mega tower (40+ stories) | Unitized (essential) |
Find Curtain Wall Manufacturers & Suppliers
Looking for curtain wall suppliers for your next project? Browse our curated directory of manufacturers and suppliers:
Related Articles

Featured


You May Also Like

Aluminum Phosphide (AlP): The Complete Guide

5 Facts — Causes of Broken Tempered Glass

Replacing Your House Windows? 14 Popular Types Every Homeown…
Aluminium 5754 (Aluminum 5754): The Versatile Workhorse of t…

Aluminium Bauxite Mining, Refining, and Smelting Companies