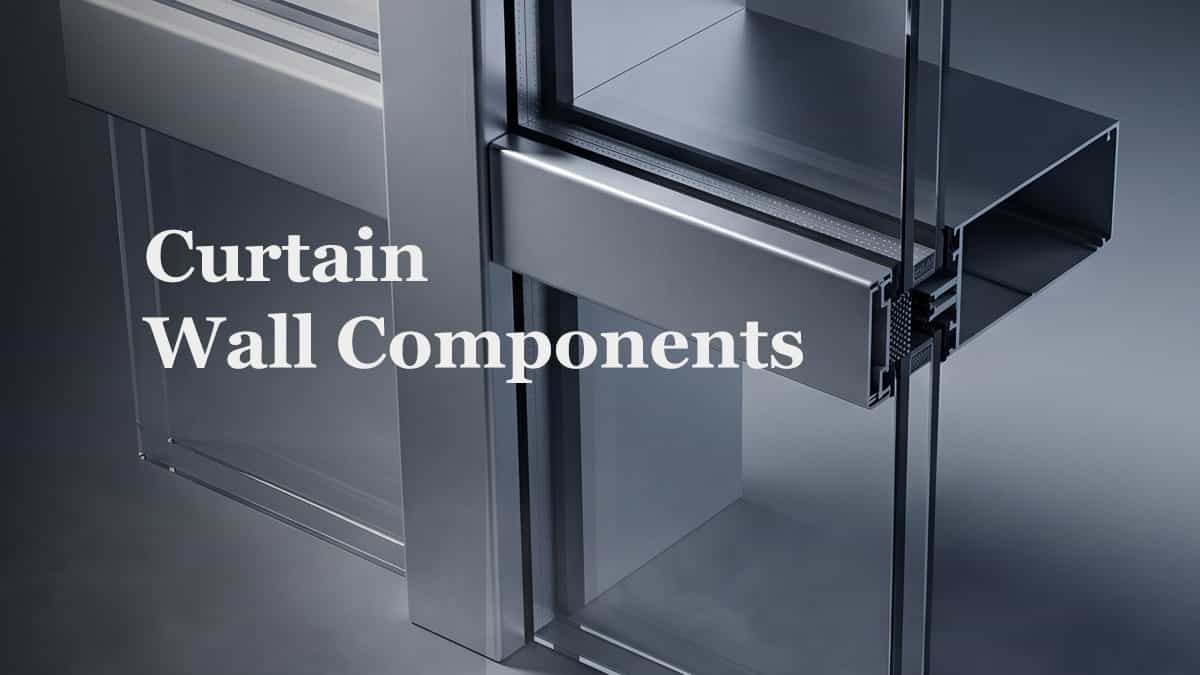
What Is a Curtain Wall System?
A curtain wall is a non-structural outer covering of a building that is independent of the building’s structural frame. Unlike traditional load-bearing walls, curtain walls do not carry any weight from the building itself—they only support their own weight and withstand wind loads, seismic forces, and thermal movements.
Think of a curtain wall as a lightweight “skin” draped over the building’s skeleton. This skin is typically made of aluminium framing with glass, metal panels, or other infill materials, creating a weather-resistant barrier that keeps the elements out while allowing natural light to flood interior spaces.
For a more detailed introduction to curtain walls and how they differ from traditional load-bearing walls, read our comprehensive guide: Curtain Walls: The Hidden System Behind Modern Glass Buildings .
Curtain Wall vs Load-Bearing Wall
The fundamental difference comes down to what each supports:
| Curtain Wall | Load-Bearing Wall |
|---|---|
| Supports only its own weight | Carries weight from floors, roof, and other structural elements |
| Transfers wind and gravity loads to the building frame via anchors | Transfers loads directly to the foundation |
| Can be installed after the structural frame is complete | Must be built as part of the primary structure |
| Allows for lighter, more flexible building design | Limits design flexibility and floor-to-floor heights |
Where Curtain Wall Systems Are Commonly Used
Curtain wall systems are the hallmark of modern architecture. You’ll find them in:
- High-rise office towers – where the lightweight nature reduces structural demands
- Commercial buildings – retail centres, hotels, and hospitals
- Airports and transportation hubs – allowing vast spans of natural light
- Educational institutions – universities and research facilities
- Residential developments – luxury apartments and condominiums
- Mixed-use developments – combining retail, office, and residential spaces
What Are the Main Components of a Curtain Wall?
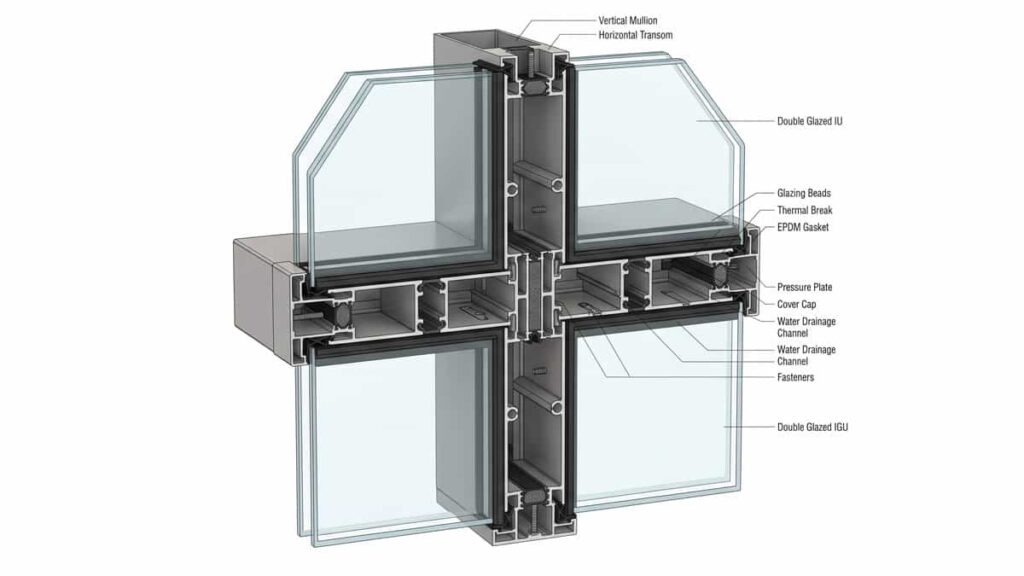
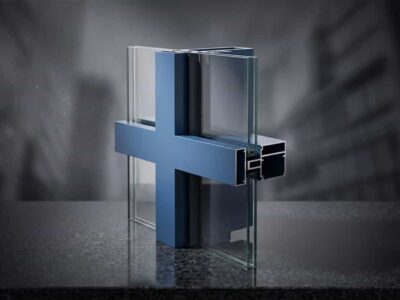
A curtain wall system comprises numerous components working together as a unified assembly. The primary structural members form a grid consisting of vertical elements (mullions) and horizontal elements (transoms). Glass panels and other infill materials are placed between these members and supported by them. Here is a quick overview of the key components:
| Component | Function |
|---|---|
| Mullions | Vertical structural members that divide the curtain wall into sections and transfer loads |
| Transoms | Horizontal members that connect between mullions and support glass panels |
| Anchors | Attach the curtain wall system to the building’s structural frame |
| Glass & Glazing | The vision areas that provide transparency, light, and views |
| Pressure Plates & Cover Caps | Mechanically secure glass panels to the framing system |
| Gaskets & Seals | Provide weather-tightness and prevent air and water infiltration |
| Thermal Breaks | Insulating barriers that reduce heat transfer through the aluminium frame |
| Spandrel Panels | Opaque infill panels that conceal structural elements between floors |
| Fasteners & Hardware | Screws, brackets, and connectors that hold the system together |
| Drainage Systems | Weep holes and drainage paths that manage water infiltration |
| Setting Blocks & Side Blocks | Support glass weight and prevent edge-to-metal contact |
1. Mullions
What Is a Curtain Wall Mullion?
A mullion is a vertical structural element that divides the curtain wall into smaller sections, providing primary support to the entire system. Mullions are the backbone of any curtain wall—they span from floor to floor (in stick systems) or across multiple floors (in unitized systems) and resist wind pressure acting perpendicular to the facade.
Vertical vs Horizontal Framing Members
Clarification of terminology:
- Vertical mullions – The main load-bearing elements that transfer gravity loads (self-weight of the glass and framing) and wind loads down to the building structure
- Horizontal members – In standard facade engineering terminology, horizontal members are strictly called transoms (or horizontal framing rails). While “horizontal mullion” is a common colloquialism, the correct engineering term is transom.
How Mullions Transfer Loads
Mullions are engineered to handle three types of loads:
- Wind loads – Pressure and suction forces acting perpendicular to the facade
- Gravity loads – The dead weight of glass panels and the mullion itself
- Thermal loads – Expansion and contraction due to temperature changes
Mullions transfer these loads back to the building structure through brackets and anchors attached to floor slabs or columns.
Load Capacity Note: Load capacity depends on multiple engineering factors including member depth, moment of inertia ($I_{xx}$), section modulus, alloy grade (e.g., 6063-T5, 6063-T6), and structural span. Frame and anchor designs can support individual glass units weighing well over 600 kg to 1,000+ kg, especially for triple-glazed or heavy laminated units. Mullion capacities are determined through structural calculations based on wind pressure requirements and floor-to-floor height—there is no single static limit.
Aluminium Mullion Profiles
Aluminium is the material of choice for curtain wall mullions due to its excellent strength-to-weight ratio, corrosion resistance, and extrudability. Common profiles include:
- Box sections – Rectangular hollow profiles offering high strength and torsional resistance
- I-sections – Open profiles with excellent bending resistance
- Custom extruded shapes – Designed to incorporate glazing pockets, gasket grooves, and thermal break cavities
Mullion depths typically range from 50mm to 200mm depending on the span and load requirements.
To understand why aluminium has emerged as the global standard for curtain wall framing—offering an exceptional strength-to-weight ratio, natural corrosion resistance, and infinite extrudability—read our in-depth guide: Why Aluminium Is Used in Curtain Wall Systems .
2. Transoms
What Is a Curtain Wall Transom?
A transom is a horizontal structural member that separates the curtain wall into smaller sections, often used to support windows, louvers, or other infill materials. Transoms run horizontally between mullions and define the module spacing of the curtain wall grid.
How Transoms Connect with Mullions
Transoms are fixed between vertical mullions using connecting members, brackets, or notched connections. The connection methods include:
- Direct bolted connections – Using brackets and screws
- Notch-and-tab connections – Where transom ends fit into pre-cut notches in the mullion
- Shear block connections – Using aluminium or stainless steel blocks
These connections must accommodate thermal movement while maintaining structural integrity under wind and gravity loads.
Supporting Glass and Infill Panels
Transoms provide critical support for glass panels and other infill materials. They:
- Transfer lateral wind loads from the glass into the vertical mullions
- Support the dead weight of glass panels through setting blocks placed on the transom
- Define the horizontal module of the curtain wall grid
- Provide attachment points for spandrel panels and other opaque infill
3. Curtain Wall Anchors
What Are Curtain Wall Anchors?
Curtain wall anchors are the critical connection points that attach the curtain wall system to the building’s primary structural frame. These anchors transfer all loads (wind, gravity, and seismic) from the curtain wall to the building structure. A typical anchor arrangement includes:
- Brackets – Steel or aluminium angles that bolt to the building structure
- Adjustable connections – Allowing for three-way adjustment to accommodate construction tolerances
- Mullion attachment – Connecting the bracket to the vertical mullion
How the System Attaches to the Building Structure
The attachment process typically follows this sequence:
- Brackets are bolted to the concrete floor slab or structural steel
- Mullions are hung from or supported by these brackets
- Adjustments are made to achieve proper alignment
- The system is secured once all alignments are verified
Anchors are typically made of stainless steel or hot-dip galvanized steel to prevent corrosion and ensure long-term durability.
Common Anchor Arrangements
| Arrangement | Description | Typical Use |
|---|---|---|
| Fixed anchor | No adjustment capability; precise installation required | Where structural tolerances are tight |
| Adjustable anchor | Allows movement in one or more directions | Most common; accommodates typical construction tolerances |
| Slotted anchor | Uses slotted holes for in-plane adjustment | Where moderate adjustment is needed |
| Pivoting anchor | Allows angular adjustment | Where column or slab alignment varies |
Why Alignment and Tolerances Matter
This is one of the most critical aspects of curtain wall design. Building structures typically have tolerances of 1 to 2 inches (25-50mm) relative to theoretical positioning. Curtain wall systems, however, require much tighter tolerances—typically ⅛ inch to 1/16 inch (3-1.5mm).
Curtain wall anchors are specifically designed to accommodate these variations. Without proper adjustability, the curtain wall would be impossible to install correctly, leading to:
- Misaligned glass panels – Unsightly and potentially unsafe
- Compromised weather seals – Leading to water and air infiltration
- Stress concentrations – Potentially causing glass breakage or frame failure
Industry practice typically requires anchors to accommodate tolerances of ±2mm in any storey height or structural bay width.
4. Glass and Glazing
Glass Types Used in Curtain Walls
The glass in a curtain wall is far more than just a transparent barrier—it’s a high-performance engineering component. Several types of glass are commonly used:
1. Heat-Strengthened (HS) Glass
- Partially tempered glass offering moderate strength increase
- Preferred in vision and spandrel areas subject to thermal stress because it is virtually immune to spontaneous breakage caused by Nickel Sulfide (NiS) inclusions
- Offers better optical flatness (less roller wave distortion) than fully tempered glass
- Breaks into larger pieces that typically remain in the frame, reducing falling glass hazards
2. Tempered (Fully Toughened) Glass
- Heat-treated to increase strength by 4–5 times compared to annealed glass
- Breaks into small, relatively harmless cubes rather than sharp shards
- Commonly used in thicknesses from 6mm to 19mm
- Note: Requires heat-soak testing to minimize risk of NiS spontaneous breakage
3. Laminated Glass
- Consists of two or more glass layers bonded with a PVB or SGP interlayer
- Provides security, sound insulation, and UV protection
- Holds together when broken, reducing the risk of falling glass
4. Insulating Glass Units (IGUs)
- Two or more glass panes separated by an air or gas-filled cavity
- Provide superior thermal and acoustic performance
- Can incorporate Low-E coatings for solar control and energy savings
5. Low-E Coated Glass
- Microscopically thin metallic coating that reflects heat
- Reduces solar heat gain in summer and heat loss in winter
Glass Thickness and Performance
Glass thickness is selected based on:
- Wind load requirements – Higher wind loads require thicker glass
- Span between supports – Larger spans need thicker or stronger glass
- Acoustic performance – Thicker glass or laminated glass improves sound insulation
- Thermal performance – IGU cavity width affects U-values
Typical thickness ranges:
- Monolithic glass: 6mm to 19mm
- Laminated glass: 6.38mm (3mm + 3mm with interlayer) to 19.52mm
- IGUs: Total thickness from 16mm to over 50mm, with cavity widths of 6mm to 20mm
5. Pressure Plates and Cover Caps
What They Do
In captured (capped) curtain wall systems, the glass is mechanically held in place by a pressure plate and cover cap. This is the most common glazing method for standard curtain walls.
- Pressure plate: A metal component that presses against the glass (through a gasket) to secure it to the frame
- Cover cap: An aesthetic cover that snaps or screws over the pressure plate, concealing the fasteners
Mechanical Glazing
In a pressure plate system, the glazing process works like this:
- Glass panels are placed into the frame (between mullions and transoms)
- Gaskets are inserted between the glass and the frame
- Pressure plates are installed over the glass edge and fastened with screws into the framing members
- Cover caps are snapped or screwed over the pressure plates
This mechanical fixing transfers wind loads acting on the glass through the pressure plates and gaskets into the mullions and transoms.
External Appearance
| Feature | Pressure Plate | Cover Cap |
|---|---|---|
| Visible from outside | Typically hidden by the cover cap | Yes—defines the visual grid lines |
| Function | Structural—holds the glass | Aesthetic—covers fasteners |
| Material | Aluminium (often structural grade) | Aluminium (often decorative finish) |
| Colour/Finish | Usually not visible | Matches the facade finish |
Difference Between Pressure Plate and Cover Cap
The key distinction is function:
- The pressure plate is a structural component that clamps the glass in place
- The cover cap is an aesthetic component that conceals the pressure plate and fasteners
In some systems, the cover cap is snap-fit and can be removed for glass replacement; in others, it’s screwed in place for additional security.
6. Gaskets and Seals
EPDM Gaskets
EPDM (Ethylene Propylene Diene Monomer) is the most common material for curtain wall gaskets. EPDM gaskets provide:
- Excellent weather resistance – Withstand UV, ozone, and temperature extremes
- Air and water sealing – Prevent air leakage and water infiltration
- Noise and dust reduction – Improve acoustic performance and indoor air quality
- Long service life – Typically 15-25 years or more
Weather Sealing
Weather sealing in a curtain wall involves multiple lines of defence:
- Primary seal – The outer gasket that provides the first barrier against water
- Secondary seal – The inner gasket that provides back-up protection
- Structural silicone sealant – Often used around glass edges in addition to gaskets
- Perimeter joint sealants – Used at expansion gaps between unitized panels
Backer Rods and Sealants
Backer rods (closed-cell polyethylene foam) serve as:
- A backing material that controls sealant depth for proper adhesion
- A bond-breaker preventing three-sided adhesion that could cause sealant failure
- Foundation for weatherproof silicone sealants at perimeter joints
Structural/weatherproof silicone sealants are used to:
- Seal perimeter joints and expansion gaps between unitized panels
- Provide waterproofing at critical transitions (roof, wall, slab edges)
- Accommodate thermal movement and building drift
Air and Water Resistance
The curtain wall must resist two types of pressure:
- Air pressure differential – Wind pressure that can force air through gaps
- Water pressure – Wind-driven rain that can penetrate through joints
Gaskets work in conjunction with pressure-equalized cavities to reduce the net driving pressure on seals.
Why Gasket Compatibility Matters
Gasket compatibility is critical because:
- Incompatible materials can react chemically, causing degradation
- EPDM with certain sealants or lubricants can swell or shrink
- Thermal expansion differences between gasket and frame can cause leaks
Always ensure that gaskets, sealants, and framing materials are tested together for long-term compatibility.
7. Thermal Breaks
What Is a Thermal Break?
A thermal break is an insulating barrier inserted into the aluminium framing to reduce heat transfer through the metal. Aluminium is an excellent conductor of heat—without a thermal break, a curtain wall would act like a “thermal bridge,” transferring heat from the warm interior to the cold exterior (or vice versa).
Thermal breaks are typically made from polyamide (nylon) or polyurethane with a minimum width of 19mm (¾ inch) for effective thermal performance.
How It Improves Thermal Performance
The numbers speak for themselves:
- Two thermal breaks in a frame section can improve thermal performance by 19%
- Polyamide thermal breaks can further improve performance by more than 4%
- Advanced systems with multiple thermal breaks achieve even greater performance
Thermal breaks work by:
- Reducing heat conduction through the aluminium frame
- Minimizing condensation on interior surfaces
- Lowering the U-factor (heat transfer coefficient) of the curtain wall
- Contributing to building energy efficiency and sustainability
To dive deeper into the science of thermal breaks and how they can reduce a curtain wall’s U-value by 50–80%, check out our detailed article: Do Curtain Walls Save Energy? (Thermal Break Explained) .
Where Thermal Breaks Are Used
Thermal breaks are used in all critical locations where heat could bypass the insulating glass:
- Between the interior and exterior aluminium profiles of mullions
- Between the interior and exterior of transoms
- In pressure plates – polyamide pressure plates can improve thermal performance by at least 20%
- In anchor locations where metal-to-metal contact could create thermal bridges
7.5 Setting Blocks and Side Blocks
Setting Blocks
Setting blocks are small but critical components placed under the glass unit on the transom. They:
- Carry the entire gravity load of the glass panel
- Prevent glass-to-metal contact – vital for preventing edge chipping and stress fractures
- Provide a bearing surface that distributes the weight of the glass evenly
- Are typically made of EPDM or silicone with appropriate durometer hardness
Side Blocks
Side blocks are placed between glass edges and the vertical frame (mullion) to:
- Prevent lateral movement of the glass within the frame
- Maintain consistent glass positioning for proper sealant joint widths
- Prevent glass-to-metal contact at vertical edges
- Often specified in pairs per glass panel, with one at approximately 1/3 height and another at 2/3 height
Why They Matter
While often overlooked, setting blocks and side blocks are essential to glass longevity:
- Without proper setting blocks, the glass rests directly on aluminium, leading to stress concentrations
- Glass edge contact with metal creates localized high stresses that can cause spontaneous breakage
- Improper block placement can lead to uneven load distribution and premature seal failure
8. Spandrel Panels and Infill Panels
What Are Spandrel Areas?
Spandrel areas are the opaque portions of a curtain wall that conceal building structure between floors—typically the edge of floor slabs, columns, and mechanical systems. These areas are often visible from the exterior as opaque bands between the transparent vision glass.
Glass vs Opaque Infill
| Type | Description | Application |
|---|---|---|
| Vision glass | Transparent or translucent glass panels | Occupied areas requiring natural light and views |
| Spandrel glass | Opaque glass with a ceramic frit or backing | Concealing structure while maintaining visual continuity |
| Insulated spandrel panels | Aluminium-skinned panels with insulation core | High-performance thermal and fire resistance |
| Metal panels | Aluminium or steel sheets | Architectural expression and structural concealment |
Insulation Considerations
Spandrel panels must provide thermal insulation comparable to the vision glass to prevent thermal bridging and condensation. Typical spandrel panel construction includes:
- Aluminium skins – 1.5mm to 3.0mm thick
- Mineral wool insulation – Non-combustible (Euroclass A1)
- Air cavity – Often included for pressure equalization and drainage
Fire-rated spandrel panels are required in many jurisdictions to prevent fire spread between floors.
9. Fasteners, Brackets and Hardware
Screws and Fasteners
Fasteners are the unsung heroes of curtain wall construction. They include:
- Self-drilling screws – For quick installation into aluminium profiles
- Stainless steel screws – For corrosion resistance in exposed locations
- Shouldered screws – Prevent over-torquing and stripping
- Expansion anchors – For attaching brackets to concrete
Brackets
Brackets serve as the primary connection between the curtain wall and the building structure:
- Angle brackets – Simple L-shaped brackets for slab connections
- Adjustable brackets – Allow three-way adjustment for alignment
- Castellated brackets – Provide incremental adjustment options
- Custom brackets – Designed for specific project requirements
Connectors
Connectors join individual components within the curtain wall system:
- Mullion-to-mullion connectors – Join vertical members end-to-end
- Transom-to-mullion connectors – Connect horizontal members to verticals
- Shear blocks – Transfer loads between members
- Expansion connectors – Accommodate thermal movement
Fixing Hardware
The quality of fixing hardware is critical to long-term performance:
- Use corrosion-resistant materials – Stainless steel or hot-dip galvanized
- Specify appropriate torque – Prevent over-tightening and damage
- Consider seismic requirements – Use hardware rated for seismic loads
- Provide adjustability – Allow for field alignment
10. Drainage and Pressure Equalization
Weep Holes
Weep holes are small openings in the curtain wall framing that allow water to drain to the exterior. They are typically located at:
- Bottom of mullions – To drain water that enters the vertical cavities
- Bottom of transoms – To drain water from horizontal framing
- Behind pressure plates – To drain water that penetrates the outer seal
Weep holes must be sized and located correctly to prevent clogging and ensure proper drainage.
For a deeper engineering breakdown of how curtain walls resist wind loads (up to ±4000 Pa in unitized systems) and manage water through pressure-equalized rain screen designs, see: Curtain Wall Wind Load & Water Drainage Explained .
Drainage Paths
Water management in a curtain wall follows a controlled drainage path:
- Primary seal – The outer gasket that deflects most water
- Secondary seal – The inner gasket that catches any water that penetrates the primary seal
- Drainage cavity – The space between seals where water collects
- Drainage path – Water flows down through mullions and transoms to weep holes
- Weep hole – Water exits the system to the exterior
Pressure-Equalized Systems
Pressure equalization is a sophisticated approach to water management. The principle is simple:
- The drainage cavity is vented to the exterior through weep holes
- This equalizes air pressure between the cavity and the outside
- With equal pressure, wind-driven water is not forced past the seals
- Water that does enter the cavity drains out through weep holes
Why Water Management Matters
Poor water management leads to:
- Water infiltration – Damaging interior finishes and creating mould risks
- Corrosion – Of aluminium framing and steel anchors
- Glass failure – Water entering IGUs causes fogging and reduced performance
- Thermal performance degradation – Wet insulation loses effectiveness
- Structural damage – Long-term water exposure weakens connections
How Curtain Wall Components Work Together
A curtain wall is more than just a collection of parts—it’s a carefully engineered system where every component plays a specific role:
- Building structure provides the primary support
- Anchors connect the curtain wall to the structure
- Mullions (vertical members) span between anchors
- Transoms (horizontal members) connect between mullions
- Setting blocks placed on transoms support the glass weight
- Glass panels are placed between mullions and transoms
- Side blocks position the glass laterally within the frame
- Gaskets seal the glass to the frame
- Pressure plates clamp the glass in place
- Cover caps conceal the pressure plates
- Thermal breaks prevent heat transfer through the frame
- Spandrel panels conceal structure between floors
- Drainage systems manage water infiltration
Each component must be compatible with every other component—in material, size, and performance—to create a weathertight, durable, and energy-efficient facade.
The choice between stick-built and unitized systems is a foundational decision that impacts timeline, budget, quality, and long-term performance. For a complete comparison, read: Stick Curtain Wall vs Unitized Curtain Wall – Which Is Better? .
Find Curtain Wall Manufacturers & Suppliers
Looking for curtain wall suppliers for your next project? Browse our curated directory of manufacturers and suppliers:
👉 Find Curtain Wall Manufacturers & Suppliers
Curtain Wall Components by System Type
Different curtain wall systems use the same basic components but assemble them differently:
Stick System
- Components are installed piece-by-piece on site
- Mullions installed first, then transoms, then glass
- Maximum flexibility for complex geometries
- More on-site labour required
- Best for: Low-to-mid-rise buildings, complex shapes, limited budgets
Unitized System
- Pre-assembled in factory into complete units (typically one storey high)
- Units are lifted and attached to the building
- Superior quality control and faster on-site installation
- Higher initial cost but lower installation cost
- Best for: High-rise buildings, tight construction schedules, consistent floor plans
Semi-Unitized System
- Hybrid of stick and unitized systems
- Some components pre-assembled, others installed on site
- Balances quality control with flexibility
- Best for: Projects requiring some factory assembly but design flexibility
Structural Silicone Glazing (SSG)
- Glass is bonded to the frame with structural silicone
- No visible pressure plates or cover caps on the exterior
- Creates a flush, seamless appearance
- Requires highly controlled joint design
- Critical distinction: Structural silicone transfers wind loads via adhesive bonding directly to the aluminium sub-frame, while dead load (gravity) is still supported mechanically via setting blocks attached to the transom
- Best for: Premium architectural projects requiring clean aesthetics
What to Check When Buying Curtain Wall Components
Material
- Aluminium alloy – Typically 6063-T5 or 6063-T6 for extruded profiles
- Steel – For anchors and brackets (stainless or galvanized)
- Glass – Tempered, laminated, or IGU as required
- Gaskets – EPDM with appropriate durometer and UV resistance
- Thermal breaks – Polyamide 66 with 25% glass fibre
Profile Dimensions
- Mullion depth – Determines structural capacity and thermal performance
- Mullion width – Affects sightlines and glass bite
- Transom depth – Must match mullion depth for clean intersections
- Glass pocket – Must accommodate glass thickness plus gasket clearance
Load Requirements
- Wind load – Based on building height, location, and exposure
- Dead load – Weight of glass, framing, and components
- Seismic load – Based on regional seismic design criteria
- Thermal load – Expansion and contraction due to temperature change
Glass Compatibility
- Glass thickness – Must fit within the frame’s glass pocket
- Glass weight – Must be within the capacity of the framing and anchors
- Glass type – Tempered, laminated, IGU, or combination
- Coating compatibility – Some coatings require specific gasket materials
Thermal Performance
- U-factor – Overall heat transfer coefficient (lower is better)
- SHGC – Solar Heat Gain Coefficient (lower is better for cooling climates)
- Thermal break width – Minimum 19mm for effective performance
- Condensation resistance – Critical for cold climates
Finish
- Anodized – Durable, metallic appearance, limited colour range
- Powder coated – Wide colour range (RAL colours), excellent durability
- PVDF (Kynar) – Premium coating, exceptional weather resistance
- Match with project specifications – Colour, gloss, and texture
Testing
- Air infiltration – ASTM E283 or equivalent
- Water penetration – ASTM E331 or equivalent
- Structural performance – ASTM E330 or equivalent
- Thermal performance – NFRC or equivalent
Supplier Support
- Technical expertise – Can the supplier assist with design and detailing?
- Lead times – Can they meet the project schedule?
- Quality control – Do they have ISO or other quality certifications?
- Warranty – What is covered and for how long?
Find Curtain Wall Manufacturers & Suppliers
Looking for curtain wall suppliers for your next project? Browse our curated directory of manufacturers and suppliers:
👉 Find Curtain Wall Manufacturers & Suppliers
Related Articles

Featured


You May Also Like

Best Aluminium Alloys for Heat Sinks: A Technical Guide
Hard Anodizing vs Architectural Anodizing: What’s the Real D…
Best Security Storm Doors for Maximum Front Door Protection

Aluminium Chloride (AlCl₃): The Complete Guide

How an Aluminum Tariff Just Made Everything From Chocolates …