Facade: Aluminium Cladding, Curtain Wall, Building Design

Semi-Unitized vs Unitized Curtain Wall: What’s the Difference?
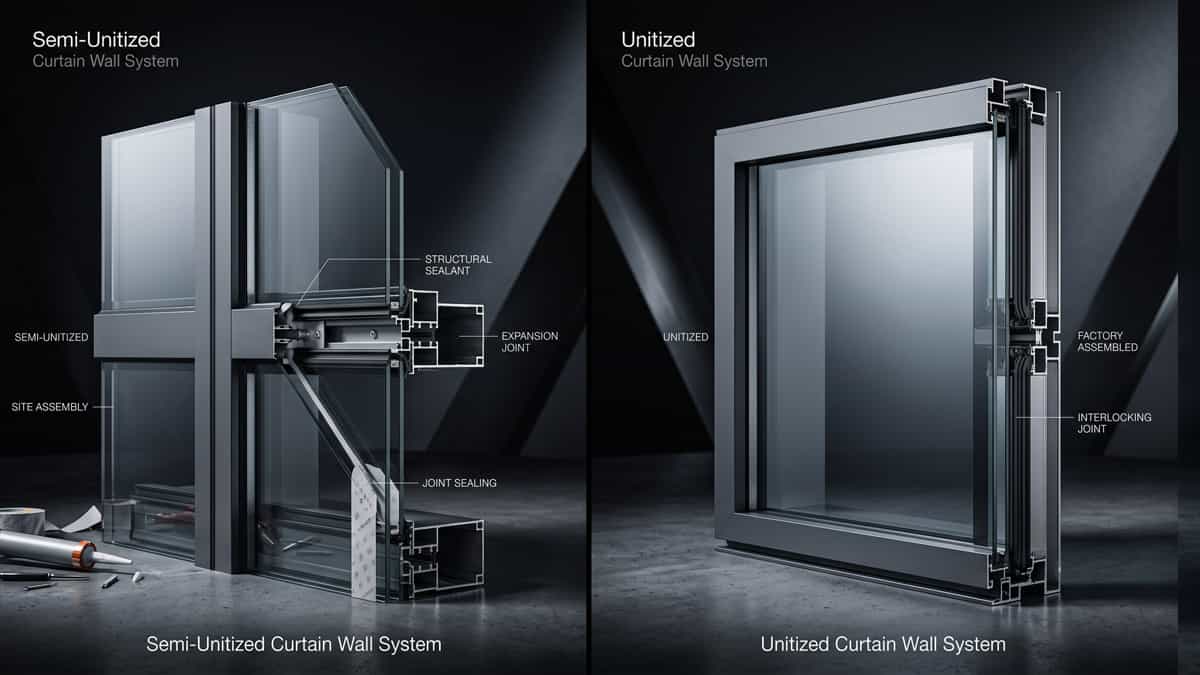
Comparison of semi-unitized and unitized curtain wall systems side by side on dark studio background showing differences in assembly, interconnections, and factory finishing

What Is a Unitized Curtain Wall? A unitized curtain wall is a factory-assembled, prefabricated facade system where complete wall panels—including framing, glass, gaskets, seals, and sometimes even spandrel panels—are manufactured and assembled in a controlled factory environment. These pre-assembled units (typically one storey in height and one bay in width) are then transported to the … Read more
Curtain Wall Profiles: Types, Shapes, Materials & Applications

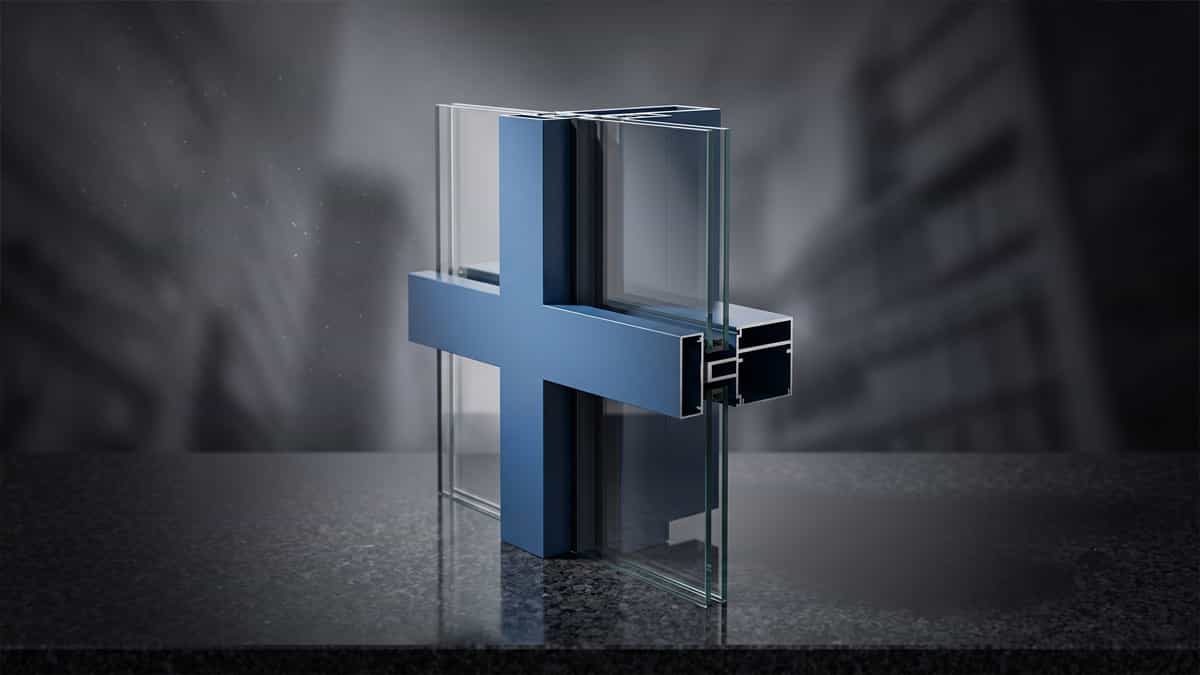
Premium aluminium curtain wall profile cross-section on dark studio background showing internal chambers, thermal break cavities, gasket grooves, and drainage channels with dramatic side lighting

What Are Curtain Wall Profiles? Curtain wall profiles are custom-extruded aluminium sections that form the primary structural framework of a glass curtain wall system. They create the grid-like skeleton that supports glass panels, transfers wind loads and self-weight, and connects the entire curtain wall system to the building’s main structure. Think of curtain wall profiles … Read more

Curtain Wall System Cost: What Determines the Price of a Glass Façade?

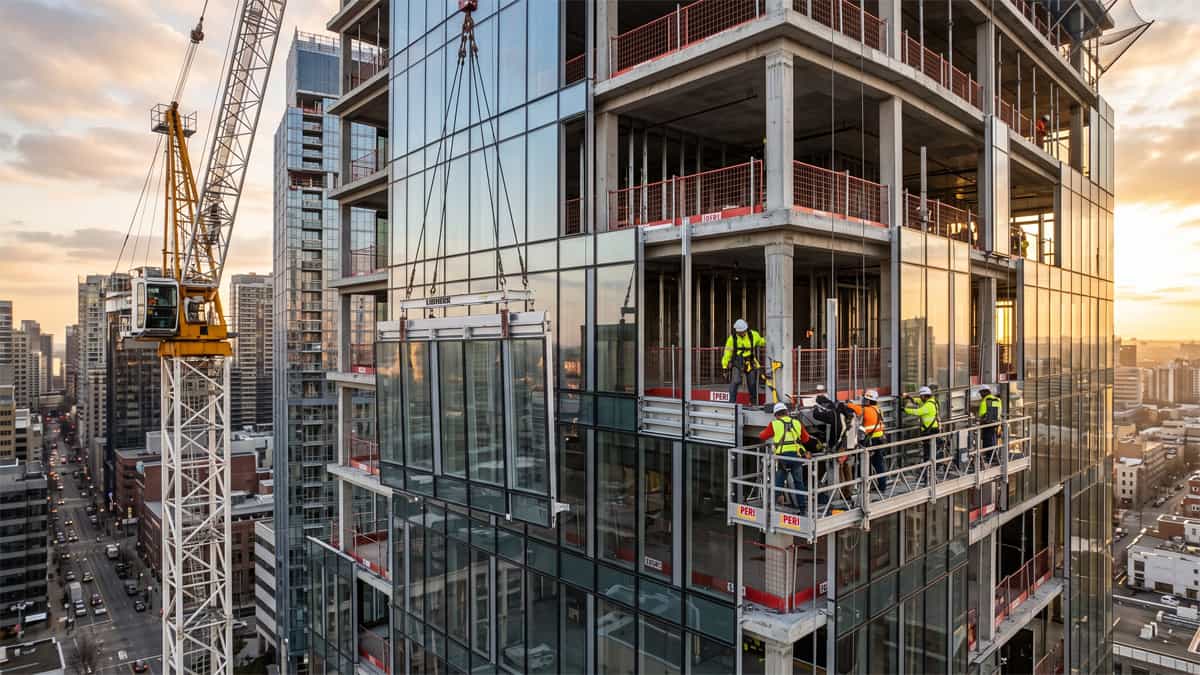
Curtain wall system installation on a high-rise building showing a crane lifting a unitized glass panel into position against the structural frame

How Much Does a Curtain Wall System Cost? There is no single answer. Curtain wall pricing varies dramatically based on system type, specification tier, building height, glass performance, finish, and location. Before we dive into costs, it’s worth understanding what a curtain wall actually is and why it has become the default choice for modern … Read more

Curtain Wall System Components: Mullions, Transoms, Anchors, Glass & More

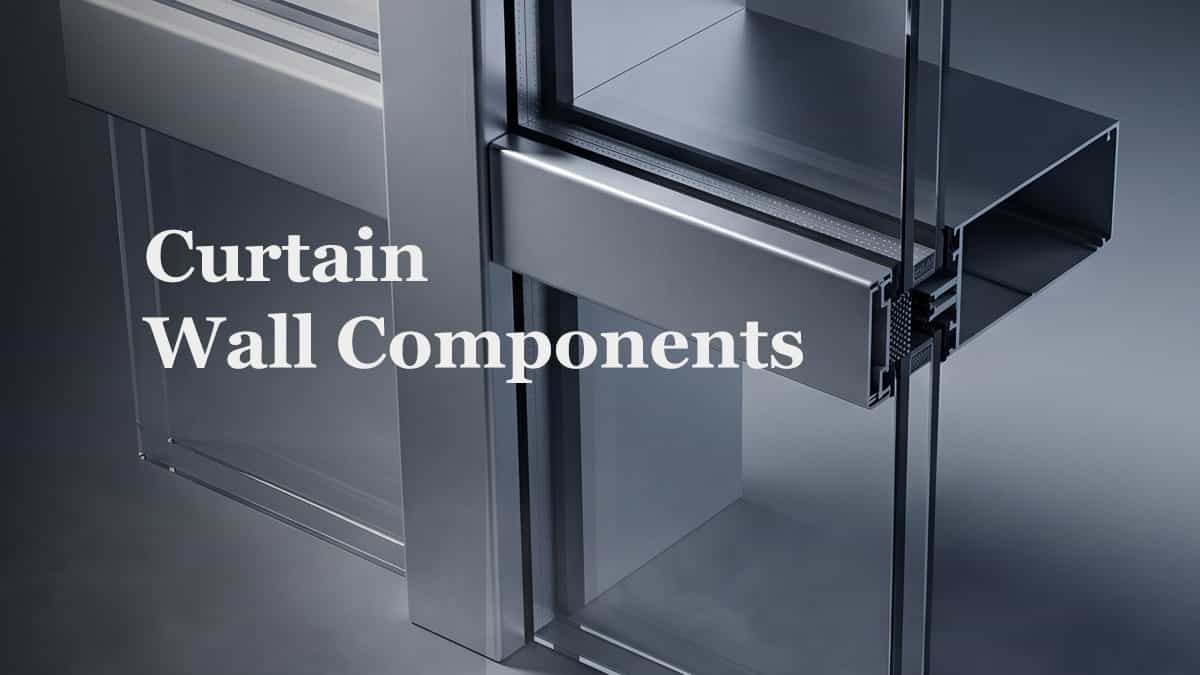
Curtain wall system components showing mullions, transoms, anchors, glass panels, pressure plates, cover caps, gaskets, thermal breaks, setting blocks, side blocks, spandrel panels, and drainage system in a cross-sectional view

What Is a Curtain Wall System? A curtain wall is a non-structural outer covering of a building that is independent of the building’s structural frame. Unlike traditional load-bearing walls, curtain walls do not carry any weight from the building itself—they only support their own weight and withstand wind loads, seismic forces, and thermal movements. Think … Read more

Why Aluminium Is Used in Curtain Wall Systems

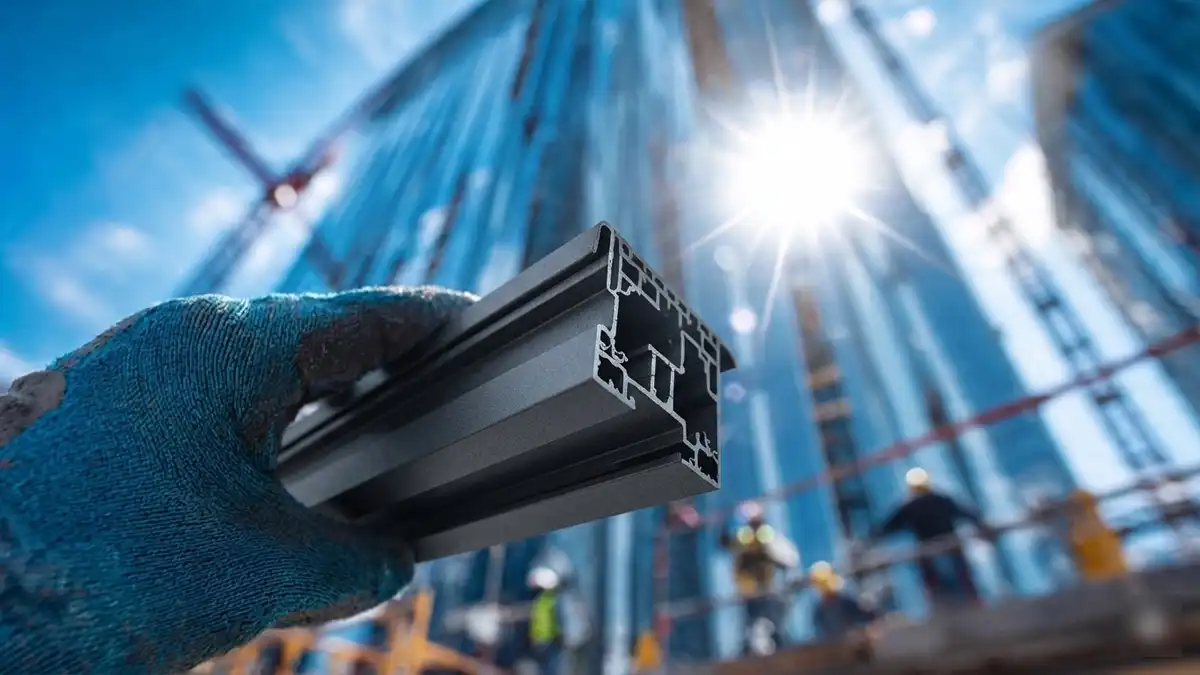
Hand holding a complex aluminium extrusion profile for a curtain wall system, showing multi-cavity design and thermal break slot, with high-rise facade installation in background.

Walk through any major city and look up. The shimmering glass and metal envelopes of skyscrapers are almost always built around aluminium. It’s not a coincidence. Steel, wood, fiberglass, and even concrete have been tried, but aluminium has emerged as the global standard for curtain wall framing. Why? Because no other material delivers the perfect … Read more

Do You Know? How Curtain Wall Systems Handle Wind Load & Water Drainage

Inside a high-rise office during a heavy storm, looking at a glass curtain wall with rain pouring outside while workers sit comfortably inside.

Curtain walls are the unsung heroes of modern skyscrapers. They are lightweight, visually stunning, and engineered to withstand immense forces from nature. But two critical performance challenges define a successful curtain wall: wind load resistance and water drainage management. A failure in either can lead to catastrophic glass blowouts or annoying, destructive leaks. So, how … Read more

Stick Curtain Wall vs Unitized Curtain Wall – Which Is Better?

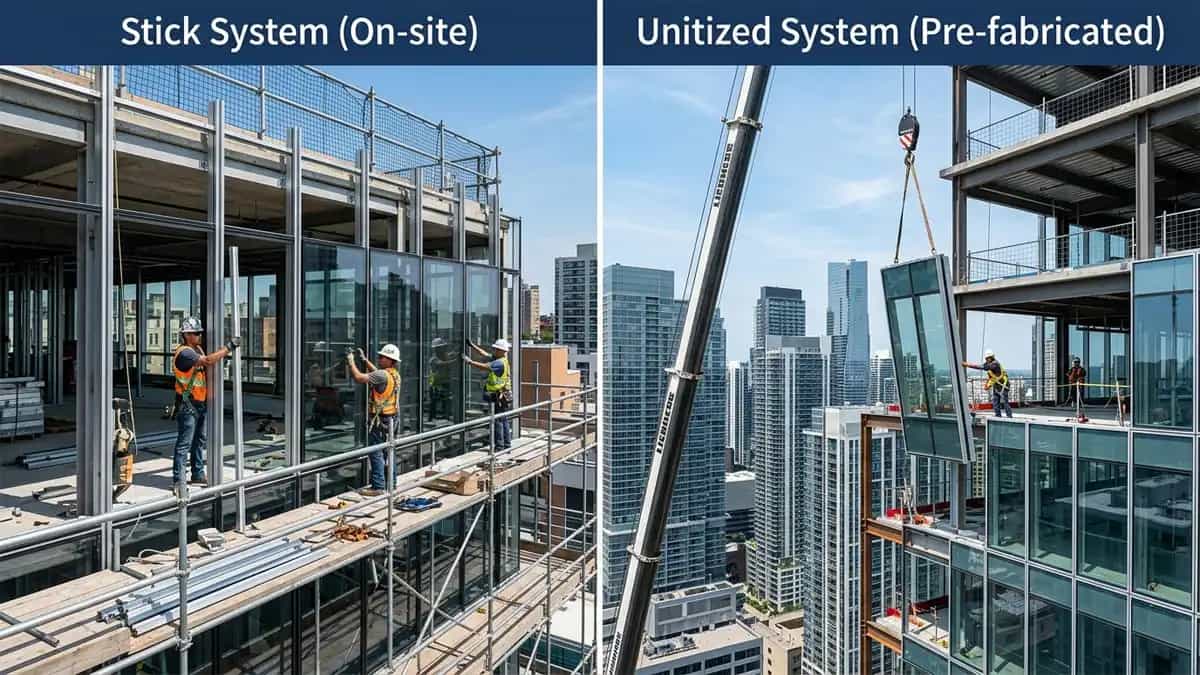
Stick curtain wall components assembled on-site next to a factory-fabricated unitized curtain wall module for a high-rise building facade.

When designing a modern building’s envelope, the choice between a Stick-Built and a Unitized Curtain Wall is a foundational decision that has significant repercussions on a project’s timeline, budget, quality, and long-term performance. This isn’t just a simple “this or that.” It’s a high-stakes calculation that requires balancing numerous technical and logistical factors. This in-depth … Read more

Facade: What It Really Means in Modern Buildings

Modern building facade with aluminium panels and glass curtain wall, showing layered exterior envelope.

Why This Word Is Everywhere in Architecture Walk into any architectural discussion, read a construction magazine, or listen to a building designer. You will hear the word facade constantly. Architects, builders, and developers use it because it captures something essential about a building – its outer face, its personality, and its performance all at once. … Read more

Curtain Walls: The Hidden System Behind Modern Glass Buildings

Modern glass office building with aluminium curtain wall facade, showing vertical mullions and horizontal transoms.

Why Do Modern Glass Buildings All Look the Same? Walk through any major city today. Offices, shopping malls, airports, and even luxury hotels all seem to share the same design language: floor‑to‑ceiling glass, sleek metallic frames, and a seamless, reflective exterior. This is not a coincidence. The hidden system behind this global architectural trend is … Read more