
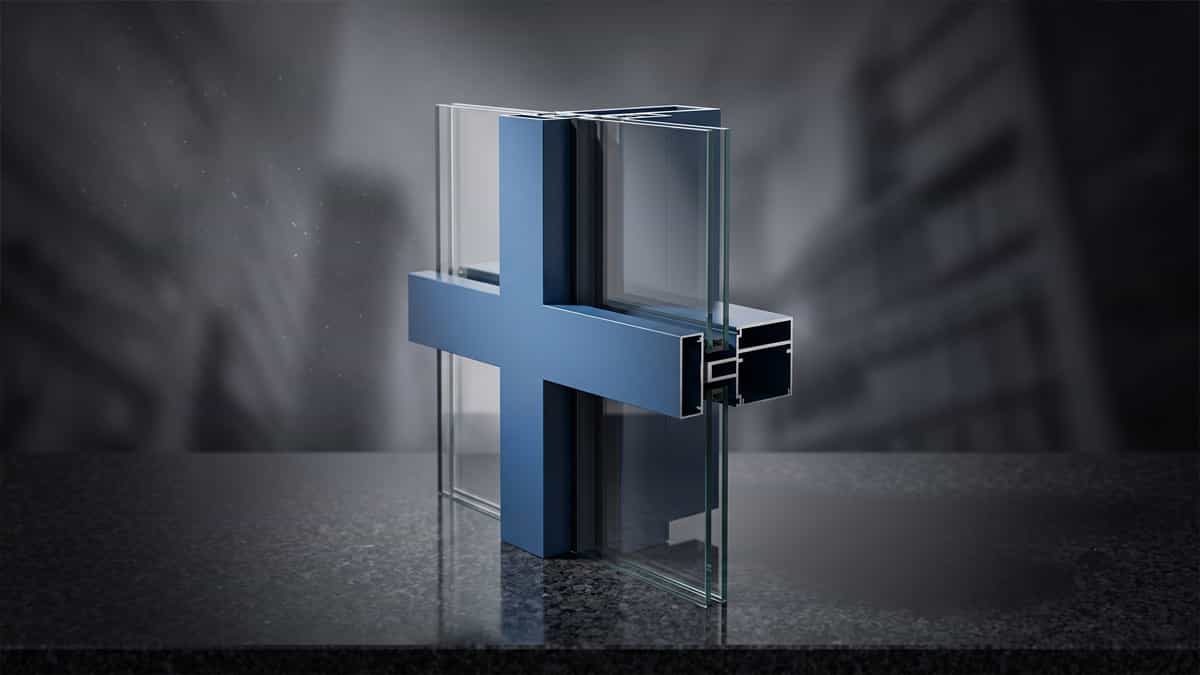
What Are Curtain Wall Profiles?
Curtain wall profiles are custom-extruded aluminium sections that form the primary structural framework of a glass curtain wall system. They create the grid-like skeleton that supports glass panels, transfers wind loads and self-weight, and connects the entire curtain wall system to the building’s main structure.
Think of curtain wall profiles as the bones of a glass building’s skin. Without them, the sleek glass facades of modern skyscrapers—from New York to Dubai to Singapore—simply would not exist. These profiles are what make floor-to-ceiling glass architecture structurally possible, weather-tight, and visually stunning.
Curtain wall profiles are typically custom extrusions, manufactured according to approved drawings, section designs, and project-specific requirements. Because glass curtain wall designs vary by region, building height, wind loads, and local building codes, the required profile sections differ from project to project.
Key profile types include:
- Vertical mullion profiles – providing vertical load transfer and structural stability
- Horizontal transom profiles – supporting glass panels and defining module spacing
Why Aluminium Is Commonly Used for Curtain Wall Profiles
Walk through any major city and look up. The shimmering glass and metal envelopes of skyscrapers are almost always built around aluminium. Steel, wood, fibreglass, and even concrete have been tried, but aluminium has emerged as the global standard for curtain wall framing.
Exceptional Strength-to-Weight Ratio
Aluminium has a density of approximately 2.70 g/cm³ — about one-third that of steel (7.85 g/cm³). Yet, with the right alloy and temper, its strength rivals mild steel.
| Material | Density (g/cm³) | Yield Strength (MPa) | Strength-to-Weight Ratio |
|---|---|---|---|
| Aluminium 6063-T6 | 2.70 | 210 | 78 |
| Aluminium 6061-T6 | 2.70 | 275 | 102 |
| Mild Steel (A36) | 7.85 | 250 | 32 |
| Stainless Steel 304 | 8.00 | 215 | 27 |
Result: Aluminium offers 2–3 times better strength-to-weight ratio than steel. This means thinner, lighter frames that are easier to handle, ship, and install—while still resisting high wind loads.
Natural Corrosion Resistance
Steel rusts. Wood rots. Aluminium? It passivates. When exposed to oxygen, aluminium instantly forms a thin, transparent, and self-healing oxide layer (Al₂O₃). If scratched, the oxide reforms within milliseconds. This is why aluminium curtain walls last 50+ years without structural degradation—even in coastal salt spray or industrial pollution.
Infinite Extrudability
Curtain walls require:
- Pressure-equalised drainage cavities (internal gutters)
- Gasket retention grooves
- Thermal break slots (for inserting polyamide strips)
- Interlocking male-female connectors (for unitized systems)
- Weep hole channels (pre-formed, not drilled)
Aluminium is extruded by forcing a heated billet through a steel die. This process can create virtually any cross-section with tolerances as tight as ±0.1 mm. No other curtain wall material—steel, fibreglass, or uPVC—offers such design freedom at a reasonable cost. Complex multi-cavity profiles are produced in a single pass, reducing fabrication and assembly time.
Recyclability and Sustainability
Today, many curtain wall systems use profiles containing 70–80% post-consumer recycled content. Aluminium is infinitely recyclable without loss of quality, making it the most sustainable choice for modern building envelopes.
Related: For a deeper dive into the properties that make aluminium the industry standard, read our article: Why Aluminium Is Used in Curtain Wall Systems .
Main Types of Curtain Wall Profiles
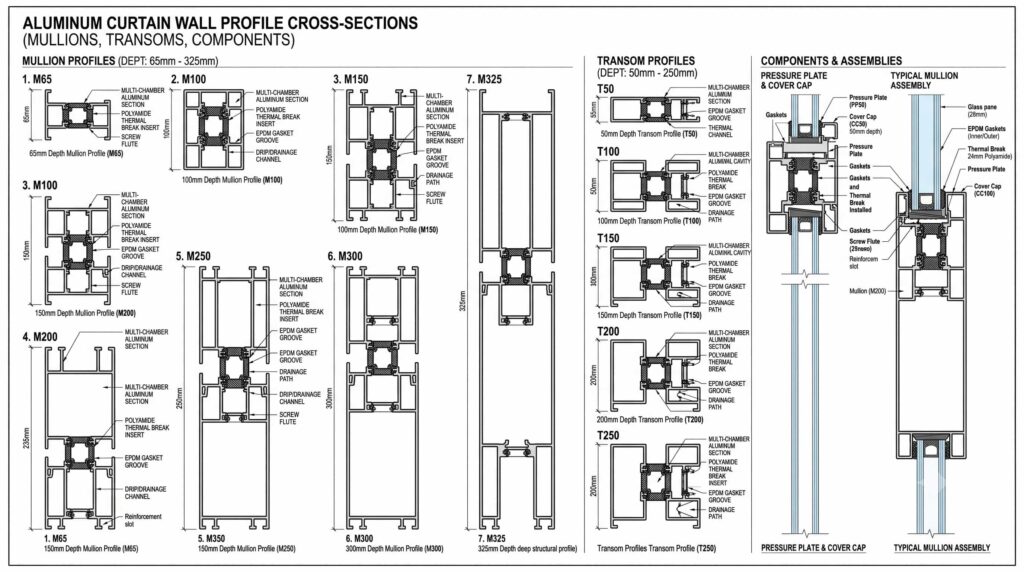
Mullion Profiles
Mullion profiles are the vertical structural members of a curtain wall system. They run the full height of the facade and serve as the primary load-bearing elements.
Structural role:
- Transfer vertical gravity loads (self-weight of glass and framing) down to the building structure
- Resist wind pressure acting perpendicular to the facade
- Provide the primary attachment points for anchors and brackets
- Define the vertical module of the curtain wall grid
Typical configurations:
Mullion depths typically range from 65 mm to 325 mm. Common depth options include 50 mm, 75 mm, 125 mm, 150 mm, and 175 mm.
For high-rise buildings with severe wind loads, mullions may require depths of 200 mm or more, often using higher-strength alloys like 6061-T6.
Transom Profiles
Transom profiles are the horizontal structural members that connect between mullions. They define the horizontal module spacing of the curtain wall grid.
Structural role:
- Support the dead weight of glass panels through setting blocks
- Transfer lateral wind loads from the glass into the vertical mullions
- Define the horizontal module of the curtain wall
- Provide attachment points for spandrel panels and other infill materials
Typical configurations:
Transom depths typically range from 50 mm to 250 mm (depending on glass thickness, span, and load requirements). For larger spans or heavier glass units, depths may extend beyond 250 mm.
Pressure Plate Profiles
Pressure plate profiles are structural components that clamp glass panels into the frame. In captured (capped) curtain wall systems, pressure plates press against the glass (through a gasket) to secure it to the frame.
Pressure plates are typically made from structural-grade aluminium and are fastened with screws into the framing members. They transfer wind loads from the glass through the gaskets into the mullions and transoms.
Cover Cap Profiles
Cover cap profiles are aesthetic components that snap or screw over the pressure plate, concealing fasteners and creating a clean, finished appearance.
Key differences from pressure plates:
- Pressure plate = Structural component (clamps the glass)
- Cover cap = Aesthetic component (conceals fasteners)
Cover caps define the visual grid lines of the facade and are available in a wide range of finishes and colours to match architectural requirements.
Corner Profiles
Corner profiles are specialised extrusions used at building corners where two curtain wall planes meet. They accommodate:
- 90-degree inside and outside corners
- Variable angles for non-rectangular buildings
- Structural connections between perpendicular facade planes
- Thermal movement at corner junctions
Starter / Base Profiles
Starter profiles (also called base profiles) are installed at the bottom of the curtain wall, typically at the slab edge or ground level. They:
- Provide the foundation for the curtain wall system
- Incorporate drainage channels and weep holes
- Seal the interface between the curtain wall and the building structure
- Often include fire-rated seals
Sill and Head Profiles
Sill profiles are installed at the bottom of individual curtain wall modules or openings. Head profiles are installed at the top. Together, they:
- Support glass panels at the top and bottom of each module
- Incorporate drainage paths
- Provide attachment points for anchors
- Accommodate thermal and structural movement
Structural Glazing Profiles
Structural glazing profiles are designed for structural silicone glazing (SSG) systems, where glass is bonded to the frame with structural silicone. These profiles:
- Have no visible pressure plates or cover caps on the exterior
- Create a flush, seamless appearance
- Require highly controlled joint design
- Transfer wind loads via adhesive bonding directly to the aluminium sub-frame
- Support dead loads (gravity) mechanically via setting blocks on the transom
Critical distinction for specifiers:
- Wind loads (suction and tension) are handled by structural silicone bonded to the glass and frame
- Dead loads (glass weight) are supported by setting blocks on the transom—never by silicone alone
Structural silicone must be specified according to recognised standards:
- ASTM C1184 (Standard Specification for Structural Silicone Sealants)
- ETAG 002 (European Technical Approval Guideline for Structural Sealant Glazing Systems)
These standards ensure that structural silicone has:
- The required tensile and shear strength
- Long-term durability (≥ 25-year service life)
- Compatibility with glass, aluminium, and primer systems
- Resistance to UV, temperature extremes, and moisture
Thermal Break Profiles
Thermal break profiles incorporate insulating barriers between the interior and exterior aluminium sections. These profiles physically separate the two aluminium halves, creating a barrier that heat cannot easily cross.
Thermal break profiles are essential for:
- Reducing heat conduction through the aluminium frame
- Minimising condensation on interior surfaces
- Lowering the U-factor of the curtain wall
- Meeting building energy code requirements
Related: To understand how thermal breaks can reduce a curtain wall’s U-value by 50–80%, read our detailed article: Do Curtain Walls Save Energy? (Thermal Break Explained) .
Curtain Wall Profile Shapes and Configurations
Single-Chamber Profiles
Single-chamber profiles have a single hollow cavity within the extrusion. They are:
- Lightweight and cost-effective
- Suitable for low-rise buildings with moderate wind loads
- Limited in thermal performance (no thermal break)
- Typically used in non-thermal curtain wall systems
Multi-Chamber Profiles
Multi-chamber profiles have two or more hollow cavities separated by internal walls. They offer:
- Improved structural performance (higher moment of inertia)
- Better thermal performance (multiple air chambers reduce heat transfer)
- Enhanced drainage capabilities (separate chambers for water management)
- Greater design flexibility for integrating accessories
Box Profiles
Box profiles have a rectangular or square hollow cross-section. They provide:
- Excellent torsional resistance
- High strength-to-weight ratio
- Clean, modern aesthetic
- Internal cavities for drainage and thermal break insertion
Box profiles are common in premium curtain wall systems where both structural performance and aesthetics are critical.
Reinforced Profiles
Reinforced profiles incorporate additional material or structural elements to increase load capacity. They may include:
- Thicker wall sections (up to 6 mm at anchor points)
- Internal stiffening ribs
- Steel reinforcements inserted into aluminium cavities
- Deeper sections for increased moment of inertia
Reinforced profiles are essential for high-rise buildings, large glass spans, and severe wind load conditions.
Custom Extrusions
Because glass curtain wall designs vary by project, the required profile sections differ from project to project. Custom extrusions are manufactured according to approved drawings, section designs, and project-specific requirements.
Common custom features include:
- Integrated gasket grooves
- Thermal break cavities
- Drainage channels
- Interlocking connectors for unitized systems
- Pre-formed weep hole channels
- Custom aesthetic profiles
Aluminium Alloys Used in Curtain Wall Extrusions
Common Architectural Alloys
| Alloy | Characteristics | Typical Applications |
|---|---|---|
| 6063-T5 / T6 | Excellent extrudability, superior surface finish, good corrosion resistance | Standard curtain wall frames, most common alloy |
| 6060-T5 / T6 | Good flow for thin walls and complex sections | Complex extrusions, thin-wall sections |
| 6061-T6 | Higher strength than 6063, good machinability | High-load applications, heavy connections |
| 6005 / 6005A | Medium strength, good extrudability | Structural applications requiring higher strength |
| 6082-T6 | Higher strength than 6061 | Heavy-duty structural applications |
Alloy Selection Criteria
6063 is the go-to alloy for curtain wall frames due to its excellent extrudability and superior surface finish. As the most widely used alloy for architectural extrusions, 6063 has literally shaped the modern world.
6060 offers good flow for thin walls and complex sections, though it has slightly lower strength than 6063.
6061 provides higher strength and is suitable where load or connection demands are greater. For severe wind loads or large spans, some systems specify 6061-T6 alloy with 200 mm+ mullion depth.
6082 is used for improved strength in heavy-duty structural applications.
Extrudability
Extrudability is the defining characteristic of architectural alloys. Aluminium 6063 earns its distinction through this virtue. The incredible forming characteristics of aluminium 6063 allow fabricators to effortlessly produce highly intricate, complex extrusions.
Surface Finish Compatibility
Different alloys respond differently to surface treatments:
- 6063 reacts exceptionally well to anodizing and powder coating
- 6060 also provides good surface finish quality
- 6061 can show slight surface differences after anodizing due to its different chemistry
Related: For a detailed look at the alloys used in curtain walls, check our guide on Aluminium 6063 Alloy for Windows, Doors, and Extrusion .
Thermal-Break Curtain Wall Profiles
Polyamide Thermal Barriers
A thermal break is a low-conductivity material inserted between the interior and exterior aluminium sections of a curtain wall frame. It physically separates the two aluminium halves, creating a barrier that heat cannot easily cross.
The thermal break material is typically:
- Polyamide 6.6 (nylon) reinforced with 25% glass fibre — conductivity ≈ 0.3 W/m·K
- Polyurethane foam (poured and debridged) — conductivity ≈ 0.2–0.25 W/m·K
These materials conduct heat 600–1,000 times less than aluminium.
How Thermal Breaks Work
| Feature | Non-Thermal Aluminium Frame | Thermal Break Aluminium Frame |
|---|---|---|
| U-value (frame only) | ~5.7 W/m²·K | ~1.4–2.2 W/m²·K |
| Condensation resistance | Poor | Good |
| Winter energy loss | High | Low |
| Summer heat gain | High | Reduced |
When combined with double or triple glazing (Low-E coated, argon-filled), a thermally broken curtain wall can achieve whole-unit U-values as low as 0.8–1.2 W/m²·K — meeting or exceeding most building energy codes.
Thermal Break Manufacturing Methods
1. Crimped / Roll-Formed Thermal Break
- Two separate aluminium extrusions (interior and exterior) are mechanically crimped onto a polyamide strip
- Applications: Windows and curtain walls
- U-value range: 1.8–2.5 W/m²·K (frame only)
2. Pour-and-Debridge (Cast) Thermal Break
- A single aluminium extrusion with a cavity is filled with liquid polyurethane foam
- The aluminium bridge is then mechanically removed (debridged)
- Creates a continuous thermal barrier with no mechanical joint
When Thermal Breaks Are Needed
Thermal breaks are required when:
- The building is in a cold climate (winter condensation risk)
- The building is in a hot climate (summer heat gain concerns)
- Energy codes mandate specific U-values
- Condensation resistance is critical for occupant comfort
- The project seeks green building certification (LEED, BREEAM)
Related: For a deeper understanding of thermal break terminology and performance, read our article: Thermal Break Energy-Efficient Terms Explained .
Curtain Wall Profile Finishes
Anodized Finish
Anodizing electrochemically thickens the natural oxide layer on aluminium.
| Property | Details |
|---|---|
| Durability | 25+ years of maintenance-free life |
| Colour range | Clear, bronze, black, and other metallic shades |
| Aesthetic | Metallic appearance, retains the natural look of aluminium |
| Best for | Architectural applications requiring a metallic finish |
Related: For a comparison of anodizing and powder coating, read our article: Powder Coating vs Anodizing .
Powder Coating
Powder coating adds a durable, coloured polymer layer (usually 60–80 microns) to the aluminium surface.
| Property | Details |
|---|---|
| Durability | 15–25 years with proper specification |
| Colour range | Any RAL colour, custom colours available |
| Aesthetic | Matte, gloss, or textured finishes |
| Best for | Projects requiring specific colours or design flexibility |
For profiles exposed to strong sunlight, specify high-durability outdoor powders (e.g., super-durable polyester) to enhance chalking and colour retention.
PVDF (Fluorocarbon) Coating
PVDF coatings use fluoropolymers and meet AAMA 2605 standards.
| Property | Details |
|---|---|
| Durability | 30+ years, exceptional weathering resistance |
| Colour stability | Strong colour stability and gloss retention for decades |
| UV resistance | Excellent—ideal for high-UV environments |
| Best for | Large facades, coastal environments, high-UV locations |
PVDF coatings are often used for areas that need consistent colour and strong UV resistance. They are the premium choice for high-rise curtain walls where long-term colour retention is critical.
Wood-Effect Finishes
Wood-effect finishes (also called woodgrain or wood transfer finishes) apply a realistic wood pattern to aluminium profiles.
| Property | Details |
|---|---|
| Durability | Good—protected by the underlying coating system |
| Aesthetic | Realistic wood appearance without maintenance concerns |
| Best for | Projects requiring a natural wood aesthetic with aluminium durability |
How Curtain Wall Profiles Are Manufactured
Step 1: Billet Preparation
The process begins with aluminium billets—cylindrical blocks of aluminium alloy (typically 6063, 6060, or 6061). These billets are heated to approximately 450–500°C, making them malleable for extrusion.
Step 2: Extrusion
The heated billet is loaded into a container within an extrusion press. A hydraulic ram forces the billet through a steel die that has been precision-machined to the desired profile cross-section.
The extruded profile emerges from the die in the exact shape of the die opening—whether a simple rectangle or a complex multi-cavity section with integrated gasket grooves, thermal break slots, and drainage channels.
Step 3: Quenching (Cooling)
The extruded profile is immediately quenched (rapidly cooled) using air or water. This fixes the shape and locks in the mechanical properties of the alloy.
Step 4: Stretching
The profile is stretched to straighten it and relieve internal stresses. This ensures dimensional accuracy and prevents warping during subsequent processing.
Step 5: Aging (Heat Treatment)
The profile is aged in a furnace to achieve the desired temper (T5 or T6). Aging precipitates alloying elements within the aluminium matrix, increasing strength and hardness.
Step 6: Cutting
The extruded profile is cut to specified lengths—typically 6–8 metres for transport, or to project-specific lengths for fabrication.
Step 7: Machining
Profiles are machined to add:
- Drilled holes for connections and anchors
- Notches for transom connections
- End details for unitized interlocking
- Weep hole openings
- Thermal break slots
Step 8: Surface Finishing
Profiles are finished with anodizing, powder coating, PVDF coating, or other specified finishes.
Step 9: Assembly (Unitized Systems)
For unitized systems, profiles are assembled into complete panels in the factory, including glass installation, gaskets, and seals. These panels arrive at the job site ready to be lifted by crane and bolted directly to the building.
How to Select the Right Curtain Wall Profile
Building Height
- Low-rise (1–4 stories): Standard profiles (50–125 mm depth), 6063-T5 alloy
- Mid-rise (5–10 stories): Deeper profiles (125–175 mm depth), 6063-T6 alloy
- High-rise (10+ stories): Deep profiles (175–325 mm depth), 6061-T6 or 6082-T6 alloy
Wind Load
Wind load is calculated per EN 1991-1-4 or local standards, depending on building height and terrain roughness. Higher wind loads require:
- Deeper mullion sections
- Thicker profile walls (minimum 2.0–3.0 mm for structural applications)
- Higher-strength alloys (6061-T6 or 6082-T6)
- Reinforced sections or additional stiffening
Glass Weight
The profile must support the dead weight of glass panels. Factors include:
- Glass thickness (6–19 mm or more)
- Glass type (monolithic, laminated, IGU)
- Panel size (larger panels = heavier weight)
- Horizontal profiles (transoms) typically carry glass weight
Span
Deflection under design wind pressure must not exceed:
- L/175 (for spans up to 4.1 m) per AAMA TIR-A11
- L/240 + 6 mm (or L/240 + ¼ inch / 6.35 mm for US customary units) for longer spans
Note: Standard metric architectural facade codes (e.g., CWCT / EN standards) typically specify L/240 + 6 mm, while US codes may specify L/240 + ¼ inch (6.35 mm) . The metric equivalent is often rounded to 6 mm.
Larger spans require:
- Deeper profiles (increased moment of inertia)
- Thicker walls
- Higher-strength alloys
Thermal Requirements
- Warm climates: Basic thermal breaks may be sufficient
- Cold climates: Wide thermal breaks (19 mm+), double thermal breaks
- Passive house: Minimum 19 mm thermal break width, triple glazing, warm-edge spacers
- Energy codes: Match U-value requirements with appropriate thermal break design
Drainage
Select profiles with:
- Pre-formed weep hole channels (not drilled on-site)
- Internal drainage cavities
- Pressure-equalised chamber design
- Compatible drainage accessories
Finish
- Anodized: Metallic appearance, 25+ year durability
- Powder coated: Any colour (RAL), 15–25 year durability
- PVDF: Premium weathering resistance, 30+ year durability, AAMA 2605 compliant
- Wood-effect: Natural wood aesthetic with aluminium durability
Standard vs Custom Profiles
Standard profiles are pre-designed and available from multiple manufacturers. They offer:
- Lower cost (no die fees)
- Shorter lead times
- Proven performance
Custom profiles are designed for specific projects. They offer:
- Design flexibility
- Project-specific features
- Higher cost (die fees, longer lead times)
Related: For a comparison of stick and unitized systems, read our article: Stick Curtain Wall vs Unitized Curtain Wall – Which Is Better? .
Curtain Wall Profile Tolerances and Quality Checks
Dimensional Tolerances
Extruded precision profiles in alloys EN AW-6060 and EN AW-6063 are manufactured according to EN 12020-2 tolerances on dimensions and form.
| Parameter | Typical Tolerance |
|---|---|
| Cross-section dimensions | Per EN 12020-2 |
| Length | ±6% of theoretical weight |
| Wall thickness | 1.4–6.0 mm |
Quality Checks
Material testing:
- Alloy verification (spectrometer analysis)
- Mechanical properties (tensile, yield strength, hardness)
- Grain structure (metallographic examination)
Dimensional inspection:
- Cross-section dimensions (CMM or optical measurement)
- Straightness (laser or dial gauge)
- Twist and warpage
Surface inspection:
- Visual inspection for scratches, dents, or die lines
- Coating thickness measurement (anodizing, powder, PVDF)
- Colour matching (spectrophotometer)
Testing standards:
- ASTM for material and test methods (ASTM B209 for aluminium sheet, ASTM B117 for salt spray)
- AAMA for curtain wall performance and coating standards
- EN standards covering structural behaviour and air/water infiltration
Curtain Wall Profiles vs Window & Door Profiles
| Feature | Curtain Wall Profiles | Window & Door Profiles |
|---|---|---|
| Wall thickness | Minimum 2.0–3.0 mm structural | Often 1.4 mm for residential applications |
| Depth | 65–325 mm (mullions) | Typically 50–100 mm |
| Span | Multiple floors | Single opening |
| Loads | High wind loads, heavy glass, seismic | Moderate wind loads |
| Thermal breaks | Typically required (wide 19 mm+) | Optional, often narrower |
| Drainage | Complex pressure-equalised systems | Simple weep holes |
| Connections | Heavy anchors, brackets, shear blocks | Simple screw connections |
| Customisation | Almost always custom-extruded | Often standard profiles |
⚠️ Critical Safety Note: Do not use residential window-grade extrusions (1.4 mm wall thickness) for structural curtain wall applications. The minimum 2.0–3.0 mm thickness is a critical safety requirement—not optional.
Common Problems With Poor-Quality Curtain Wall Profiles
Profile distortion:
- Caused by improper extrusion or quenching
- Results in misaligned glass panels and compromised seals
Inconsistent wall thickness:
- Caused by worn dies or improper extrusion parameters
- Results in weak points and potential structural failure
Poor surface finish:
- Caused by improper die design or extrusion temperature
- Results in visible defects after anodizing or coating
Inadequate corrosion protection:
- Caused by thin anodizing or poor powder coating adhesion
- Results in premature corrosion and aesthetic degradation
Incorrect alloy or temper:
- Caused by poor quality control
- Results in lower strength than specified—potential structural failure
Poor dimensional accuracy:
- Caused by improper die design or extrusion process
- Results in assembly difficulties, misaligned connections, and leaks
Inadequate thermal break:
- Caused by poor polyamide quality or improper crimping
- Results in thermal bridging, condensation, and energy loss
Curtain Wall Profile Buying Checklist
Before You Buy:
- ☐ Confirm project requirements: Building height, wind load, seismic zone, thermal performance
- ☐ Select appropriate alloy: 6063-T6 (standard), 6061-T6 (high strength), or 6082-T6 (heavy duty)
- ☐ Specify profile depths: Mullion depth (65–325 mm), transom depth (50–250 mm)
- ☐ Verify wall thickness: Minimum 2.0–3.0 mm for structural applications
- ☐ Confirm thermal break requirements: Single, double, or none; polyamide width
- ☐ Choose finish: Anodized, powder coated, PVDF, or wood-effect
- ☐ Specify tolerances: EN 12020-2 or equivalent
- ☐ Confirm drainage design: Weep holes, drainage cavities, pressure equalisation
- ☐ Verify glass compatibility: Glass pocket size, gasket grooves
- ☐ Check certification: ISO 9001, relevant industry standards (AAMA, CWCT)
When Comparing Suppliers:
- ☐ Ask about die design capabilities: Can they handle complex profiles?
- ☐ Request material certificates: Alloy verification, mechanical properties
- ☐ Check lead times: Extrusion, finishing, delivery
- ☐ Verify quality control processes: Dimensional inspection, surface inspection
- ☐ Ask about minimum order quantities (MOQs): Custom profiles may have high MOQs
- ☐ Confirm finishing capabilities: Anodizing, powder coating, PVDF in-house?
- ☐ Request references: Similar projects, similar specifications
- ☐ Check warranty terms: Duration, coverage, exclusions
- ☐ Ask about technical support: Engineering assistance, shop drawings
What a Quotation Should Include:
- ☐ Profile descriptions (type, alloy, temper, finish)
- ☐ Quantities (lengths, weights, number of pieces)
- ☐ Dimensional drawings (cross-sections, lengths)
- ☐ Unit pricing and total cost
- ☐ Die charges (if custom profiles)
- ☐ Lead time (extrusion, finishing, delivery)
- ☐ Payment terms
- ☐ Warranty information
- ☐ Exclusions (what’s NOT included)
- ☐ Delivery terms (Incoterms)
Find Aluminium Extrusion & Curtain Wall Suppliers
Looking for curtain wall profile suppliers for your next project? Browse our curated directory of manufacturers and suppliers:
👉 Find Aluminium Extrusion & Curtain Wall Suppliers
Related Articles


Featured

You May Also Like

Understanding Air Permeability Class for Energy-Efficient Al…

Eloxiertes Aluminium

Aluminium vs. Desert Heat: A Comprehensive Guide to Window S…

ALUMINIUM CHINA 2024 to Unveil in Shanghai this July: Regist…
Triple Pane Windows Problems Every Aluminium Homeowner Shoul…
